Sign up for our property alerts to get notified as soon as properties that match your requirements become available.
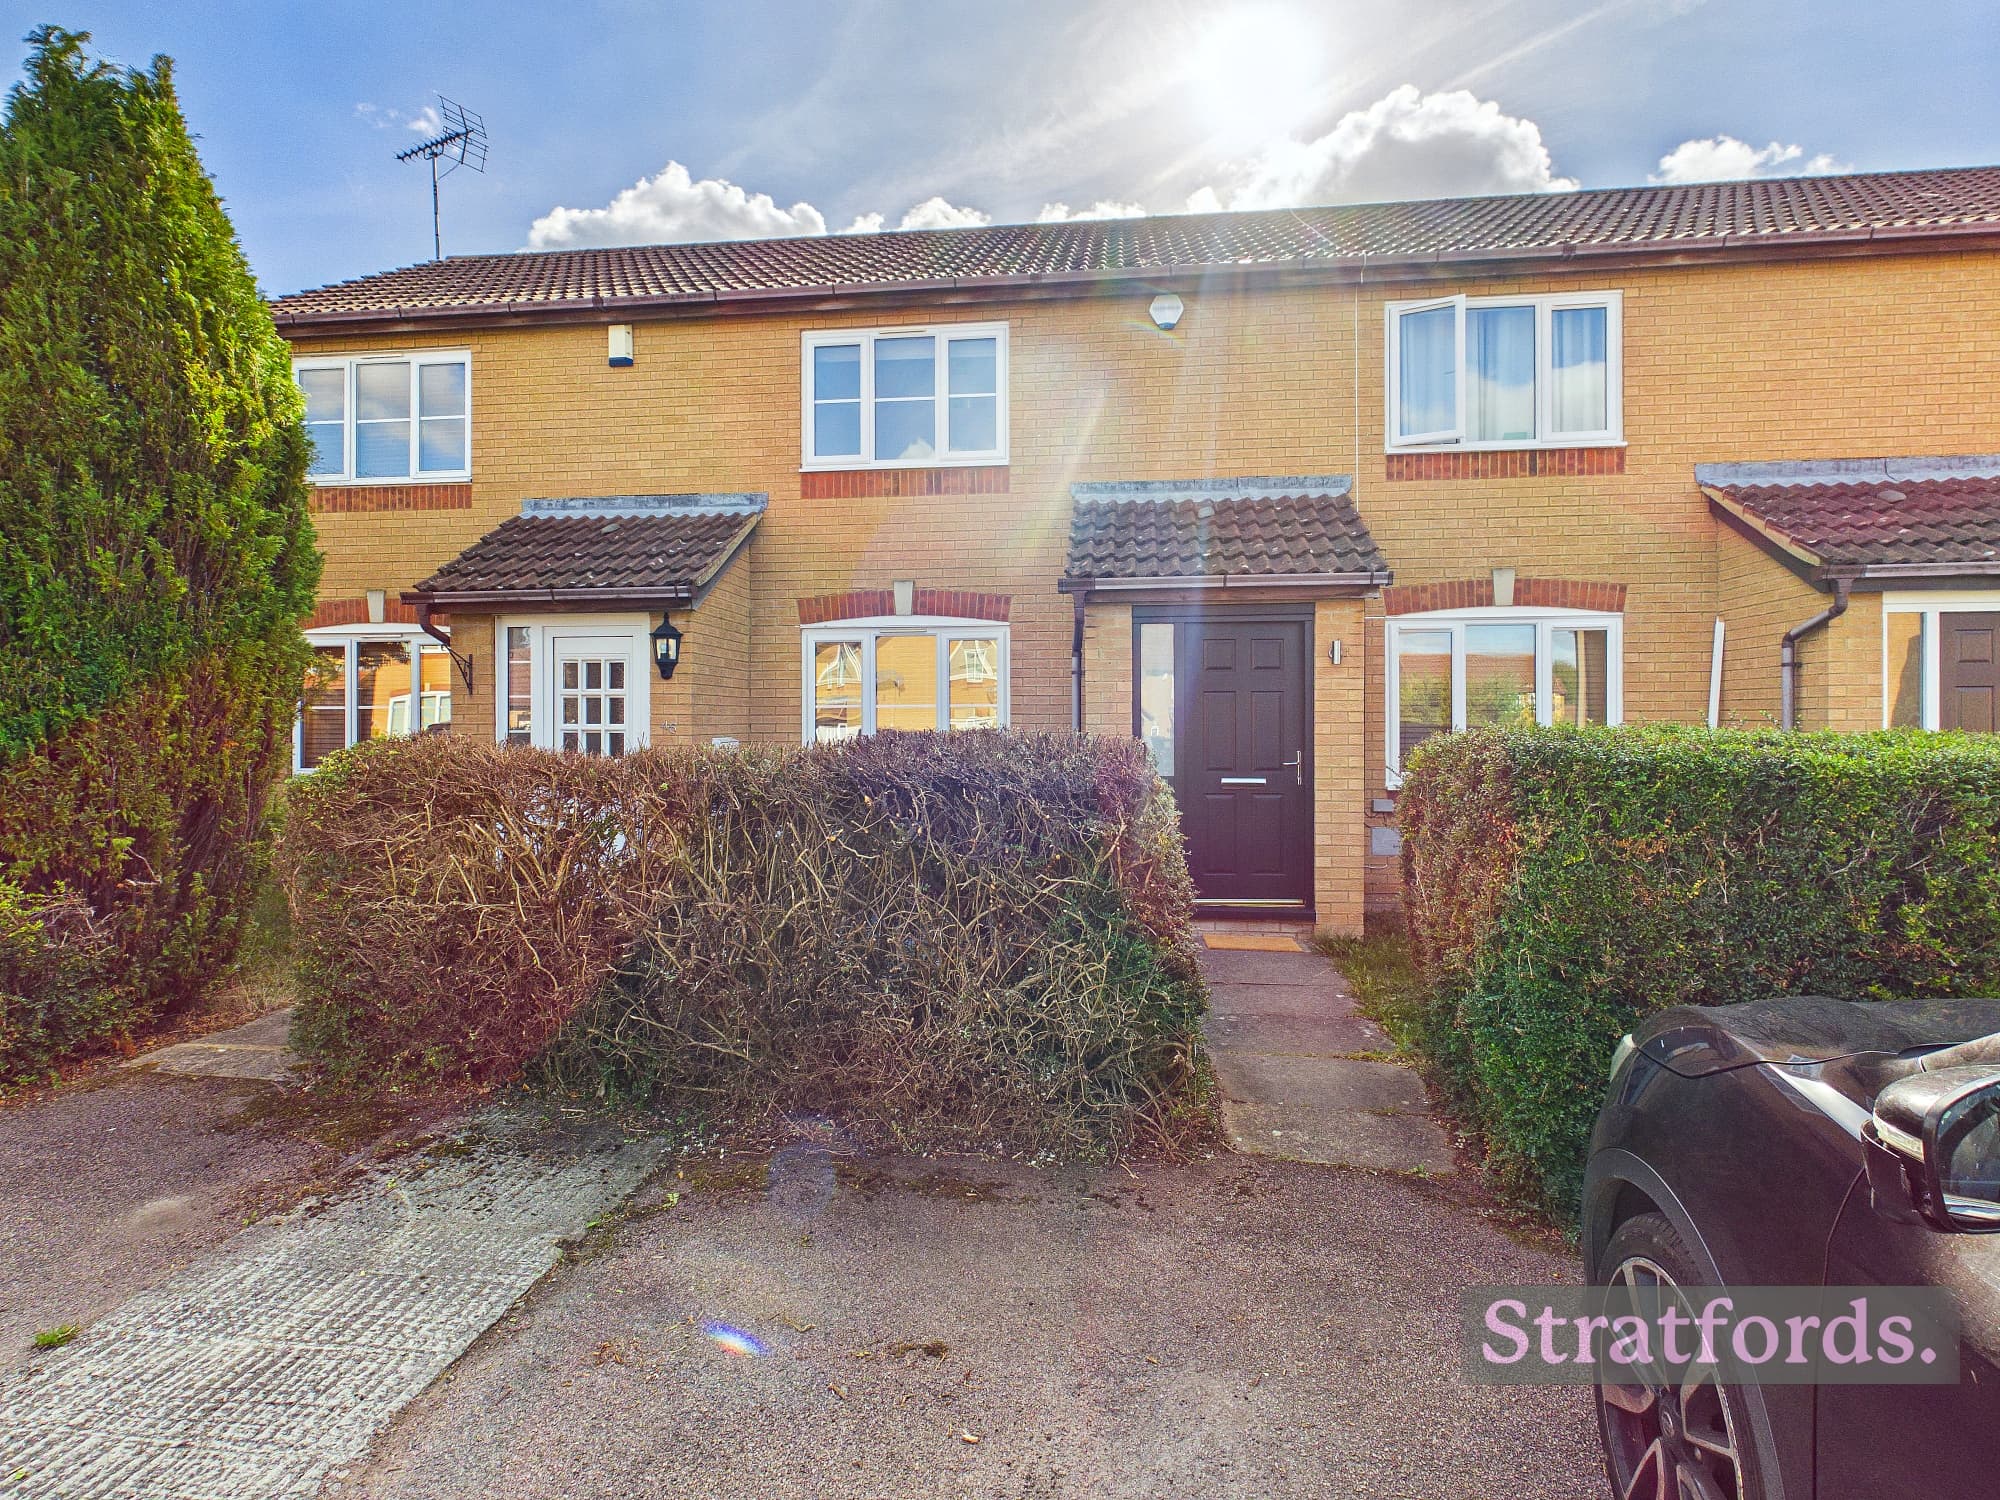
This two-bedroom unfurnished terraced house is arranged over three floors and offers flexible accommodation throughout. The ground floor comprises an entrance hall and a fitted kitchen area with exposed ceiling beams, complete with an oven, washing machine, and fridge freezer. A communal garden area is accessible to the rear, and the property benefits from a carport parking space.
The first floor provides a well-proportioned lounge and a second double bedroom. The top floor houses the principal double bedroom, which features Velux-style roof windows and built-in wardrobe storage, alongside a family bathroom fitted with a bath, WC, and wash basin.
The property benefits from gas central heating to radiators, double-glazed windows throughout, and has been redecorated throughout prior to letting. The EPC rating is D and the property falls within Council Tax Band C (Central Bedfordshire). Ultrafast fibre broadband of up to 1,000 Mbps is available at the property. The property is unfurnished and available from 14 September 2026.
Room Dimensions:
Kitchen Area: 3.05m x 2.76m (10'0" x 9'1")
Lounge: 3.78m x 3.75m (12'5" x 12'4")
Bedroom 2: 2.98m x 2.88m (9'9" x 9'5")
Bedroom 1: 4.00m x 2.76m (13'1" x 9'1")
Bathroom: 2.62m x 1.92m (8'7" x 6'4")
Entrance Hall
Kitchen Area 10' 0" x 9' 1" (3.05m x 2.76m)
Landing
Lounge 12' 5" x 12' 4" (3.78m x 3.75m)
Bedroom 2 9' 9" x 9' 5" (2.98m x 2.88m)
Landing
Bedroom 1 13' 1" x 9' 1" (4.00m x 2.76m)
Bathroom 8' 7" x 6' 4" (2.62m x 1.92m)
Disclaimer
Criteria:
- Applicants will require an annual household income criteria equivalent to at least 30 times the monthly rent. If a guarantor is required then the guarantor would require annual income of at least 36 times the monthly rent.
- Couples, families and individuals only (no sharers)
- No serviced apartments or sub-letting
- Income references required on all applications